Showing posts with label Before. Show all posts

Thursday, May 16, 2013

Smell ya later, things I threw away today

I am very close to winning my battle against shag carpeting. The only carpet left in the entire house after today is a thin strip between the dining room and the office (accidental) and a little lip to protect the threshold on the landing outside the upstairs bathroom (purposeful). There are a few spots where I left the carpet pad down as we continue demo in other areas, but that is easily removed and not nearly as filthy as the carpet itself.

I would like to state for the record that while ripping out carpet sounds like an easy job, it actually isn't. This carpet has soaked up decades of spills, urine and lord knows what other fluids, in addition to the baking soda/carpet fresheners that were used over the past 40 years. It is also wool, which makes me break out in hives. It is also every bit as crazy stapled and nailed as the pine paneling was in the basement. In short, it is a beast.

Why use a handful of staples and nails when you can use an entire box?

Much as I disliked the party carpet, the orange shag ('amber red' was written in marker on the back of one piece) has earned a special place in my hall of shame. Not only is it stupid heavy, it is also so matted that I end up cutting it twice - once to cut the backing, and once to cut the glued mat of shag in the middle. It is a paste held together with that most pungent of liquids - cat urine. 

It is well known that cats and I have decided to live our lives separately, for the benefit of both parties. One of the most important factors in that decision is the reek of their urine, the worst smell that I have ever encountered - and I have spent the last few years in hospitals. If I had a time machine, I would use it for one purpose. I would go back in time, and I would strangle the cat that marked this house. I don't know how long ago that was, but I do know that the ghost of his urine lives on: in the carpet, in the blackened, reeking tack strips, and in the discolored trim. The landing of the stairs was a place of special honor, where this ancient cat entwined his excrement with the fate of this house for generations to come. I was nearly overwhelmed as I wrestled with the infuriatingly secure carpet, but I couldn't decide whether I was going to throw up or pass out so I just checked Facebook on the porch until I could breathe through my nose again.  

All cats are hereby banned from this house. FOREVER. Again. 

After I triumphed over the cat urine, I was exposed to some other exciting aromas when the recycling company showed up to take away the nasty old refrigerator. We had to unscrew the hardware on the front doors to get it out, after we removed the doors from the fridge altogether. Apparently they are going to send me a check for $30 for the privilege of scrapping that monstrosity. 
Hork. 

Once the fridge was gone and I swept up it wasn't so bad. In fact, the kitchen is so much more open and full of light that I might not replace it. (Ha! Decorating joke.) I like to think that the house is smelling better all the time, since I keep taking out these disgusting things. But then I start to think about what's inside my washing machine, and I kind of want to hurl again. It's not that I haven't seen houses in much worse condition (because I have, undoubtedly I have) it's that since I walked through those houses, I have taken microbiology and learned sterile technique. Also, I never planned to live in those houses.

I try to tell myself that it's getting cleaner all the time. And it is. I just have to live with taking a fair amount of it home in the interim. 

Please excuse the through-window shot. 
The white box on the lower left is actually a cabinet sitting on the porch. 

Ding dong the pine is dead!

So proud of the Mr, who won his battle with the knotty pine paneling yesterday. We have officially eradicated all the paneling from the basement and the stairwell, which totaled somewhere between 40 and 50 cubic yards of dumpster. We found my new favorite wallpaper under the pine on the basement stairs, which naturally wasn't salvageable. We kept a piece for my little collection.

This is actually even cleaner now that I took all the tools and stuff upstairs. Note the bathroom is completely gone except for the tile floor on the right. Looking east. It is actually painted pink, that is not a lighting trick.


Trash mountain is completely gone, and the mold guys started work today. Hooray!! Progress!! They did chemicals and scrubbing today and are running an 'air scrubber' overnight. They will start painting tomorrow and should be finished by the middle of next week. 

This was once two utility rooms. And a kitchen. 

Kitchen cabinets are all gone. That white pipe was the drain for the sink. 


We've been demolishing through a couple of rain storms with the sump pump disconnected and this is the only part of the entire basement that is getting water, and its only on the wall. The dark spot under the ceiling is actually the original coal chute, which is open to the elements. We'd like to replace it with an egress window so we can use this room (once two separate work rooms) as guest rooms or offices once the plumbing and electrical have been taken care of. The back corner (north east) is an area where we have epic gutter failures, which we hope to have fixed soon. Once those two things are taken care of we are hopeful that all water problems will have been resolved. The perimeter drainage tile seems to be working just fine. 

When the mold guys came in this morning they took a look around and said, "Wow, you guys must be done wore out."

Yes, yes we are.

More Basement Demolition Photos

These images are already inaccurate as they were taken in the middle of last week, but it will make my next post that much more impressive. I hope.  

This is our basement trash mountain. To match the one upstairs. 

Looking north, through the great room. 

Already the closets are gone and the hallway is at least twice as wide. Looking east. 

Much of the bathroom was demolished by our good friend Mr. Coffee (or so I was told.)


Saturday, May 4, 2013

Thursday, May 2, 2013

This post is equivalent to 7,088 words

Saddest face of sad. Why can't this stay? Why? 


I mean, I know why. But still. Does anyone know of a screaming deal on hex tile? 

In more positive news, this: 

This: 

This: 

And this: 

Equals this: 

We may need a bigger dumpster. 

(We've started calling the bedrooms by their carpet colors now. So from the top, that's the 'green room', the 'red room', the 'blue room' which is not the master but the future master bath, and the master closet.)

P.S. I hate you adjustable shelving. You suck.

Monday, April 29, 2013

At Last!

My love has come along...


As of 4:30 p.m. today, we are officially old home-owners! After the months of negotiating back and forth, the seller didn't even come to the closing. He came in Sunday afternoon and signed everything before we even got there. If I had known that, I might have had a much better night's sleep last night. As it was, I had stress dreams all night about trying to get to closing and there were a million escalators at school and I was trying to call the Mr. and tell him where I was and how hard I was trying to get there and water kept getting on my cell phone and then I had to walk across campus in the dark and I got attacked by werewolves. 

So in comparison, it's been a pretty quiet day, really. Wallpaper removal and contractors are on the docket for tomorrow, along with a bunch of phone calls for utilities and dumpsters and all that. 

(P.S. For months I've been texting our realtor: If we get to closing, I'll bring cupcakes. If we get to closing, I'll kiss the seller! If we get to closing, there is going to be champagne. We got to closing, and then he drove us back to the house for a champagne toast. Our new next door neighbor came over to toast with us. Pretty sweet afternoon.)

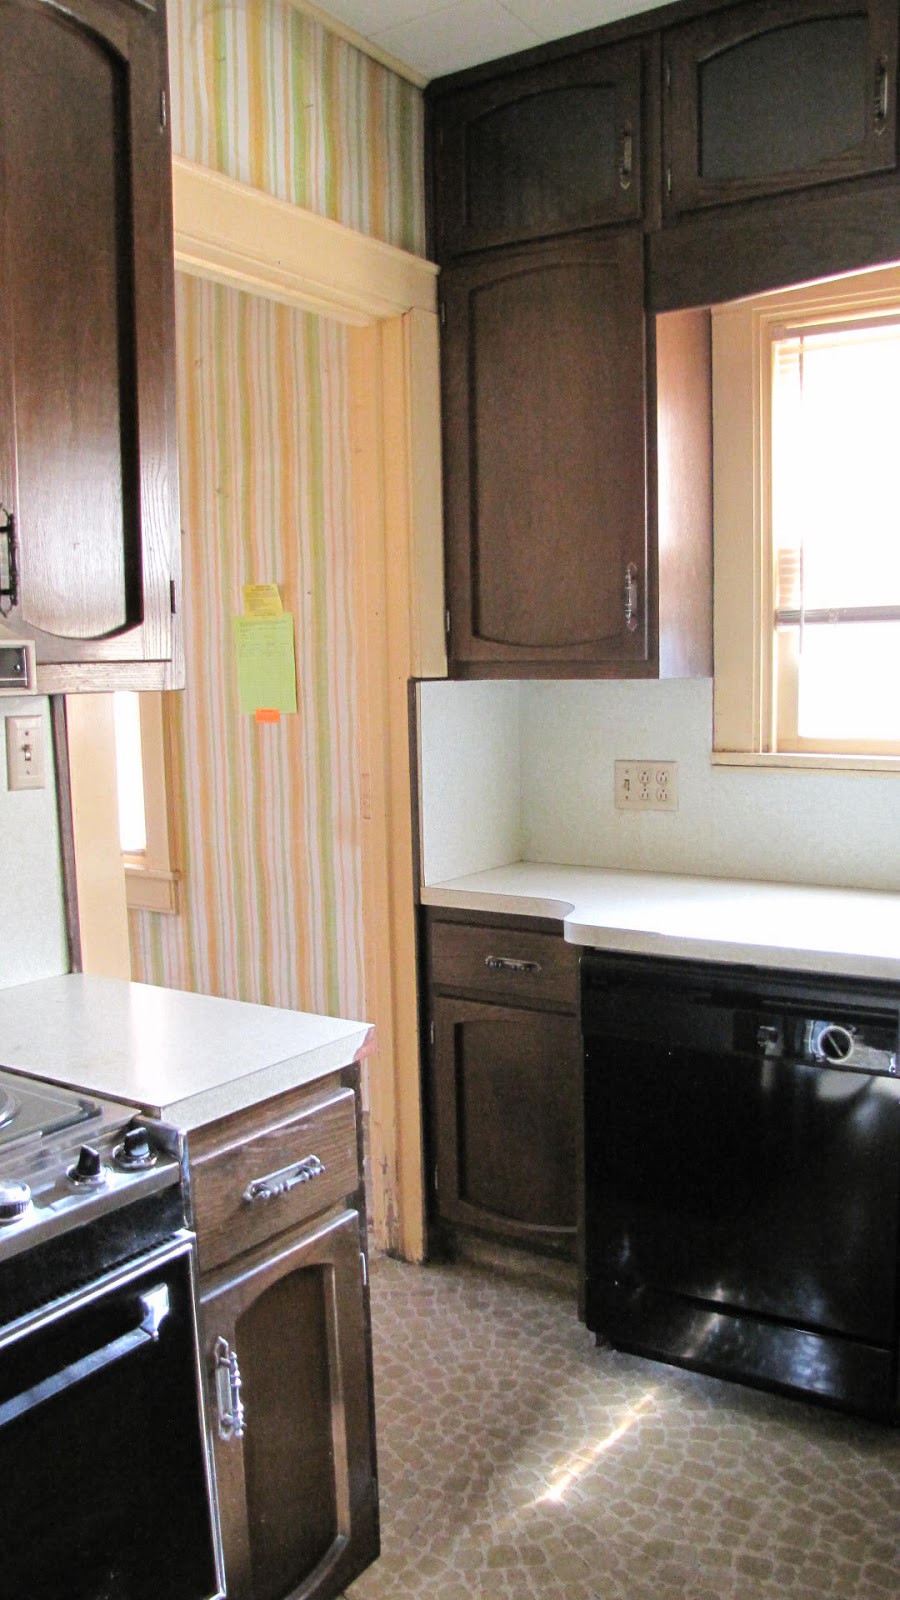
(P.P.S. Do you SEE that window frame??!?!? And the formica backsplash?!?!) 

Saturday, April 27, 2013

The Kitchen... Dun dun DUUUUUUNNNN

In terms of our budget and our schedule, the kitchen is the big bad. It is the most sensitive to being out of date, impacts all of our lives on a daily basis, is a primary entertainment venue, etc. etc. You all know about kitchens.

The refrigerator isn't functional according to the seller's declaration. Thank goodness. The alcove to the right has three doors: to the left is the side exterior door/basement staircase, to the right is the pantry/closet and then across from the staircase going up there is a coat closet. You can actually see out the front door when the doors are closed.

The office is through the doorway. The stove will end up switching places with the fridge so that we can set the fridge even with the countertop. The cabinets above the fridge also have that glass front top row, and we will vent the cooktop and microwave through them and to the exterior, with a false back on the cabinets so you can't tell.

This door will get moved to the left to allow that strange recessed cabinet to get bumped out. The side cabinet next to the stove will be taken away to make room for the new doorways, so the fridge will be right next to the doorway. We'll have to get started on the project to actually get all the cabinet hijinks straightened out.

There is a nice pair of windows over the sink. Unfortunately, the window frame is in very rough shape, the counter and backsplash are all the same material and are also in rough shape. I actually like the top row of cabinets and I don't hate the doors of the middle cabinets, so painting the cabinetry and putting new hardware should get us pretty far. The cabinets were quite expensive when they were put in. I can only imagine how much they spent on all the funky countertops here and in the upstairs bath.

The little door is actually the first floor laundry chute access. Huzzah! I'd like to take the cabinet off the wall, paint it and use it as a hutch in the dining room. The wall will be opened up to about where the cabinet ends, so that we can have access to the island from the dining room. We have the original swinging door for that door frame in the basement. There's been some casual talk of hanging it between the kitchen and the mudroom to keep out the chill. 

So clearly, we have a lot of work to do in here, but by putting in new appliances we could live with the rest of it for awhile. We're hoping that we don't have to do that, but it all depends on how well the essential items are doing and when we sell our house and for how much. We would love to put in quartz counters, but may have to do an intermediate step of putting down new vinyl flooring (there's a huge, peeling seam running down the middle of the floor that I didn't get a picture of) and some new laminate counters and then saving our pennies for a few years before we do the 'real' renovation. It all sounds a little (or a lot) daunting, but even if the kitchen had been redone right before we moved in, we would have ended up doing at least some updates and new appliances over the next 30 years. We may anyway, but at least all the changes will be ours. 

I would like to take this moment to hop up on my design soapbox. It's past time we let go of this open cabinet kitchen craze. I have heard all the pros and I'm sure you have to, but the con is pretty huge: this is the  kitchen, people. Where people are cooking. Frying, flouring, mixing, cooking. Everything on those open shelves is going to be filthy every time you want to use it. Maybe you don't mind washing things twice, but I certainly do. I am way too OCD to even consider open cabinets. 

My plan is to paint all the cabinets BM Mayonnaise, and paint the interior of the glass front cabinets either the same aqua as the dining room or a lighter shade of it, which will also be used to paint the new faux beadboard ceiling in the kitchen. We want dark brown countertops and actually really like our current vinyl floor so we'll probably stick with a different style of vinyl. 

I love this kitchen from Modwalls, and I would even allow the open shelves for cookbooks. I'd go with an undermount sink instead of the big farmhouse. The Mr. has a personal vendetta against stainless steel appliances so we've selected everything in white. Due to his other vendetta against glass tile I probably couldn't get this backsplash, which is in a color called Surf (squee!) but I luuuuuuuuuurv it. Like, I want to lick this kitchen. It's delicious. 


He has approved an opaque subway tile backsplash in white (so avant garde!) but he doesn't care about the pattern so much. Thanks to this post by Kate at Centsational Girl, I was able to get his okay for a herringbone pattern (Sarah Richardson for HGTV): 

Fortunately or unfortunately, the Mr. is the one who does the cooking and the dishes in our household, so he gets the final word on all the kitchen decisions. I love colored glass tile but I don't love it enough to cook every night. Alas. 

Office

The office is kind of low on my list, because the Mr. won't really be working from home until after construction and generally prefers his cubicle at work when the weather is warm. But here it is.
The fancy lens makes this room look strangely long. It's wider and shorter in real life. You can see the pink and black bathroom through the door on the right. The built in opens up and my goal is to put all our hanging files in there and then put cushions down for additional seating. The Mr. uses a laptop on a lap desk (with the ugliest recliner in history) for his work, so we don't really need to do a desk. 


This is the part of the room that will be affected by the kitchen reno. The door to the kitchen will be removed and walled up, so that the cabinets continue around to the island which opens up to the dining room. The closet will be knocked back to make room for the refrigerator which will be flipping sides with the stove. It shouldn't affect the door at all, just the interior.

This awesome light fixture has already been claimed by another BFF. She's a lucky, lucky girl.


The color for this room is going to be the same as the living room, whatever that ends up being. I need something neutral to offset the bright dining room and the design challenges posed by the pink and black bathroom. Also, the Mr. wants all walls to be white. Always. 

Dining Room

The dining room itself isn't a huge issue, but the kitchen is. So this room is going to be hanging out for a bit while we figure out the kitchen business. One of my BFFs has been dying for me to save the 'party carpet'. Like, campaigning for months. She wants to use it for some nefarious Design Star scheme involving white sofas and lava lamps. I will support her in this endeavor as long as it takes place in the garage.

Here is the wall between the dining room and the kitchen. The idea is to open up the doorway between the two rooms and put in an island with cabinets to give us some kitchen space and bring more light and flow to the dining room. This kitchen is way too small for everyone to be standing in it at a party, so we need easy visual and audio access to the dining room. Also, it will just feel better day to day. 

The pantry is on the right of the doorway, so if we decide to move that around we could potentially have an even larger opening. But the kitchen is so small there isn't a whole lot of other places the pantry could go. 

This room has been the most fun to find inspiration for, because I've got a fever and the only prescription is more AQUA!

BM's Jamaican Aqua is the paint deck favorite, and I love how bold and bright it is. 
Image from Cupkay, which I would like to eat, I love it so much. 


You might remember that this home tour from Poppytalk used the BM Yarmouth Blue in the master that I want to put in the upstairs bedrooms. They also used Jamaican Aqua in their kid's room. Jill, the homeowner, warns that it is bright, but it looks pretty toned down here: 

And yet another bedroom from Kathleen Murphy Designs: 

It really changes with the light in each room, which is why I don't really want to put it on the wall until we've opened the room up to the kitchen and the south facing windows over the sink. Taking the wooden things off the windows will definitely help, although I will need to put up something for privacy and security's sake. 

Kelly Rae Roberts used this BM Covington Blue in her bathroom. This image is via Decor Pad. If I chicken out on the bold aqua, this may be my fall back. 

Living Room


The living room isn't a super complicated or work heavy job, thankfully. The wallpaper, carpet and curtains are all coming out (obvs). I love the original leaded glass in the window and the cabinet doors, although I worry about its compatibility with the Kid and his rock and roll lifestyle. This room ruined me for (filthy) fireplaces.
It has a gas log but no one has been able to figure out how to turn it on. It will probably be the Kid who figures it out, and he'll probably catch something on fire. 

A vintage illustration via American Vintage Home's Flickr

Our dearly departed homeowner must have been channeling the blue accents in the room above when they put blue light bulbs in the sconces. These are the only wired light fixtures in the entire room. 

Inspiration for this room was pretty hard to find because I was looking for something at a specific intersection of modern and traditional. Once I found my colors I was set. 

And then I realized I had just set my little decorating heart on the hardest color to match EVER. It's a little yellow, it's a little pink, it's not too light or too dark. It is the bane of my paint deck. But I keep trying, because I just love the concept so much. 

Kelly Rae Roberts made me reconsider a straight up yellow: 
 Benjamin Moore's Weston Flax is the color. 

Benjamin Moore's Caramel Creme is the running favorite from my paint deck. I love being able to Google images of people using paint colors in their spaces because it gives you a sneak peek of how it might look in your own space, but it gets harder to find images with the less popular colors and then you feel unnecessarily anxious. Or at least I do. Here is one room of BM Caramel Creme in action via Of Sound Mind


Pretty close, right? Only swatches will tell...