Showing posts with label Master. Show all posts

Wednesday, February 5, 2014

Update Tour: The Master Suite


Somehow it seemed much easier to photograph progress on the house before we actually lived here. Now it's all, look at this basket of laundry! This rug is too small! Someone's been sneaking laptop time in bed! Too many library books!

Also, this room needs to be rearranged. It is a source of some degree of marital tension, I believe directly related to someone's deep seated fear of moving heavy objects. It seems like it would make sense to have the bed along the south wall, because that's the only flat open wall in the room. However, that also means that my head is about three feet from the door. So easy to fall asleep and relax when this the view from my pillow:
It's actually a lot better now, but it's definitely the prime crap collecting spot in the house. The other problem is that there isn't a clear workflow or path through the room, since you get stuck on the too big nightstand and then fall into the bed. Or bang your hip on the dresser. Whatever. 

This view is not too shabby once you get in the bed. 
Unfortunately, this opportunity is available to a very select few. 


So what I want to do is put the bed on the north wall. Yes, there is a window. Yes, there is a bump where the chimney starts. I think these issues can be creatively addressed with window coverings, and the entire flow of the room improved about 300% by having a clear path. 


In happier news, shoes. 

Happiest of all, the long awaited make up station. 


Which is not quite as glamorous in its every day life, but who is, really?
The desk and chair are super temporary, because they stick out from the wall too much and are too short. But they were free and in my house. It works for now. The electrical in the master bathroom is complete, as is the drywall and trim. This room is on indefinite hiatus while we work on some other things (fence, floors refinished, etc). In the meantime, I'm casually thinking about tile choices. I have been thinking about going dark, possibly with a wood grain? But the whole tiling of the custom shower thing throws me for a loop. 

No need to decide for a year or two. And in the meantime, make up!


From the listing:
As evidenced by the wear pattern in the carpet and on the hardwoods, 
generations of masters have put the bed in the exact same spot. 
 Master bathroom. 

 This view doesn't really exist anymore. Now you'd be looking at the shower wall and the side of the make up station. 


Monday, August 5, 2013

Master bathroom demo

Now that I've rejoined the ranks of the gainfully employed, our cousin Casey has been putting in a lot of hours on our behalf. One of his many projects over the past few weeks has been taking up the hardwood floors in the master bathroom. They have all been carefully taped up and stored in case we need to use them for patching other spots. We have to get the floor up in order to run the plumbing through. I helped take down the walls a little while back. 

 
After he got the floor up, he took down the ceiling so that we can run the electric and new lights and fans through and install the waterproof drywall. It was a very messy job. 


The door frame will go back up, flipped around so that the door will open out and we will have access to the washer and dryer that will be right here. 

Still no progress on the bathroom, but you can see the PVC drain running from the roof through the attic. 


Wednesday, May 29, 2013

Anniversary present

Today marks our one month anniversary of double home ownership. We celebrated by taking out the master bathroom side of the plumbing wall, most of the 'mud' from the floor of the upstairs bathroom, and about 50% of the linoleum in the kitchen and mudroom. Grandpa T did the bathroom and then we both worked on the wall while the Mr. walked through with the estimator working on specs for the electrical and plumbing bids. Then the guys went home and I worked on the linoleum. Grandpa hung around long enough to see what I was uncovering - by golly, it's pine!


After an hour of scraping and after most of the functionality of my right arm was gone, this is what I ended up with. I think it's beautiful but it is very soft. I have no idea how old it is, as the linoleum from 1975 just had a pad underneath it. I haven't gotten into the mudroom yet but I'm assuming that it runs to the back door. Tonight I will be googling for ideas on what to do with it. Paint? Poly? Waterlox? 


In psychology when we're talking about families and why people don't expose their helpless infants on the hillside, we talk about something called 'attachment promoting behaviors'. This is basically what your baby does to convince you that it is lovable, adorable, and worth all of your sleepless nights, your freedom, your money and your body. Cooing, smiling, snuggling, etc. I feel like this house has got this down. When things are looking super hopeless and overwhelming and frustrating, the house manages to turn up something unexpected and promising. I realize wood floors in the House of 1000 Woods isn't that surprising, but I really wasn't expecting them. We've been joking that these people must have owned a lumberyard. The listing agent told us that the original builders actually owned a furniture store, but close enough, I guess. 

The mason is hard at work, which pleases the Mr. greatly. As the mason and the Mr. were walking around pointing at stuff the mason's wife, who works as his assistant, commented "they're a perfect match. Picky, picky, picky." Indeed, they are a pair made in OCD heaven. Works out fine for me, since I'm going to have a beautiful house when they're done. 


Thursday, May 2, 2013

This post is equivalent to 7,088 words

Saddest face of sad. Why can't this stay? Why? 


I mean, I know why. But still. Does anyone know of a screaming deal on hex tile? 

In more positive news, this: 

This: 

This: 

And this: 

Equals this: 

We may need a bigger dumpster. 

(We've started calling the bedrooms by their carpet colors now. So from the top, that's the 'green room', the 'red room', the 'blue room' which is not the master but the future master bath, and the master closet.)

P.S. I hate you adjustable shelving. You suck.

Wednesday, May 1, 2013

Flush Like a Champion Today

For our second day of glorious homeownership, we had the privilege of removing and replacing some toilets. And by we, I mean our dollars and a nice plumber. You may recall that last night we had the water and gas turned on. We discovered on our walk through this morning that the upstairs toilet was leaking from the drain (or something equally gross - I may have had to go to my happy place for that discussion.) Our contractor who was there turned it off. Then the Kid (who never made it to school today... whoops!) had to go potty. In the black potty, since that was the only one that worked. I mean, I had been told that it worked. The Kid was terrified of this black potty. And I mean, why wouldn't you be? It's an enormous black maw opening up underneath you, full of God knows what germs and stuff and BLECH.

It didn't flush. The problem was with the kit inside and not the actual toilet, but I hated the toilet so much I didn't even want to repair the kit. The Mr. was kind enough to indulge me and had a plumber out within a few hours. (I am indulging him in his survey spending, so it all works out.) We are the proud new owners of a  Gerber Viper commode:


Why in the world you would want to name a toilet after a snake, I have no idea. It invites one to think, that's going to bite me in the a$$. The plumber had it on his truck so it wasn't like I selected such a thing, although its pristine whiteness does fill me with joy. The plumber and I discussed this unusual naming choice, and he tells me that the next model up is the Avalanche. The Avalanche. This does not create a pleasant mental image in my mind. Mr. Plumber says that they want people to know how aggressively they flush. They flush like CHAMPIONS. They flush so hard they are HAZARDOUS TO YOUR HEALTH. In your face!

So the limousine of toilets is now sitting in the middle of the office, awaiting its trip to the big dumpster in the sky. Go with God, disgusting filthy toilet.


So the even worse toilet upstairs has been removed and the water pipes cut down (or something? I am not a plumber.) Unsurprisingly, the pipes are original to the house and in terrible shape. The water damage on the dining room/kitchen wall may be due to pipe failure inside the wall in addition to the water leaking down from the upstairs bathroom. Despite this, the mold guy's perspective was that the wall is in fine shape and can be treated, sealed and painted. We will most likely end up replacing the pipes from the second floor to the basement. It isn't fun or cute or trendy, but it needs to be done and we want to do this right. This is our long term house and we are making long term decisions. We'll be discussing this with the bathroom guys and seeing how it affects our timelines. They said the mold remediation and the bathroom would take about three weeks to complete, but this is obviously going to push it back farther. We'll see what happens, I guess. 

In other news, the master bedroom was my project of the day (with some help from the invaluable Grandpa T). We got all the carpet out, most of the staples and tacks, and most everything from the walls. In our WTF? moment of the day, I encountered this: 


I removed about a gajillion of these nails today. Our theory is that they were trying to fix a squeak in the floor. The nails have no pattern, rhyme or reason and were put in OVER the carpet pad. Seriously? All in all, the floors are not in bad shape but this particular area of damage is going to require some attention. When they installed the carpet they took the shoe molding from the existing baseboards and moved it up about two inches. We'll need to remove it and reinstall it in the original position. Knowing that has to be done puts another point in the 'paint trim' column for me, although so far I'm about 55% in favor of leaving them stained. That's a debate for another post, for sure. So now we have a room that looks like this: 


Not too shabby for a couple of hours work. The plan is to do the other bedrooms tomorrow and Friday so that we are ready for the bathroom demo Saturday morning, followed by the carpet removal on the landing, stairs, living and dining rooms. (While the Mr. leads a crew taking out all the basement paneling, ceiling and extra walls). I did get the dumpster ordered and if all goes as planned on Saturday we should have the mold guys in next week to get started. 

We had a showing on our other house tonight, so we had a picnic in the driveway. We could be doing a lot worse. 

Saturday, April 27, 2013

Master Suite

This is a bigger job, and we can live without for awhile, so it's probably going to be one of the last projects we end up tackling. We'll take down the flocked wallpaper and rip out the awesome blue carpet of course, but the closet, bath and laundry are the bigger jobs.

So in our foursquare house, the two larger bedrooms face west out over the park, with the two smaller bedrooms and the upstairs bath facing east. Since the stairs come up the south side of the landing, they made this attractive built in and closet between the bedrooms on the north side. The built ins will provide linen storage but also house all of our laundry supplies, since the door to the small bedroom will be flipped to open out and a stacking washer and dryer will be walled off from the rest of the master bathroom. That way everyone can do their own laundry without going through the master suite.

Master bedroom overlooks the park. The chimney is behind the bump out along the north wall. 

Master bedroom to the left and the smaller bedroom (master bath) to the right.

This is the back side of the built in, aka the master closet. Jealous much?

 Looking through to the small bedroom which will become the master bath:

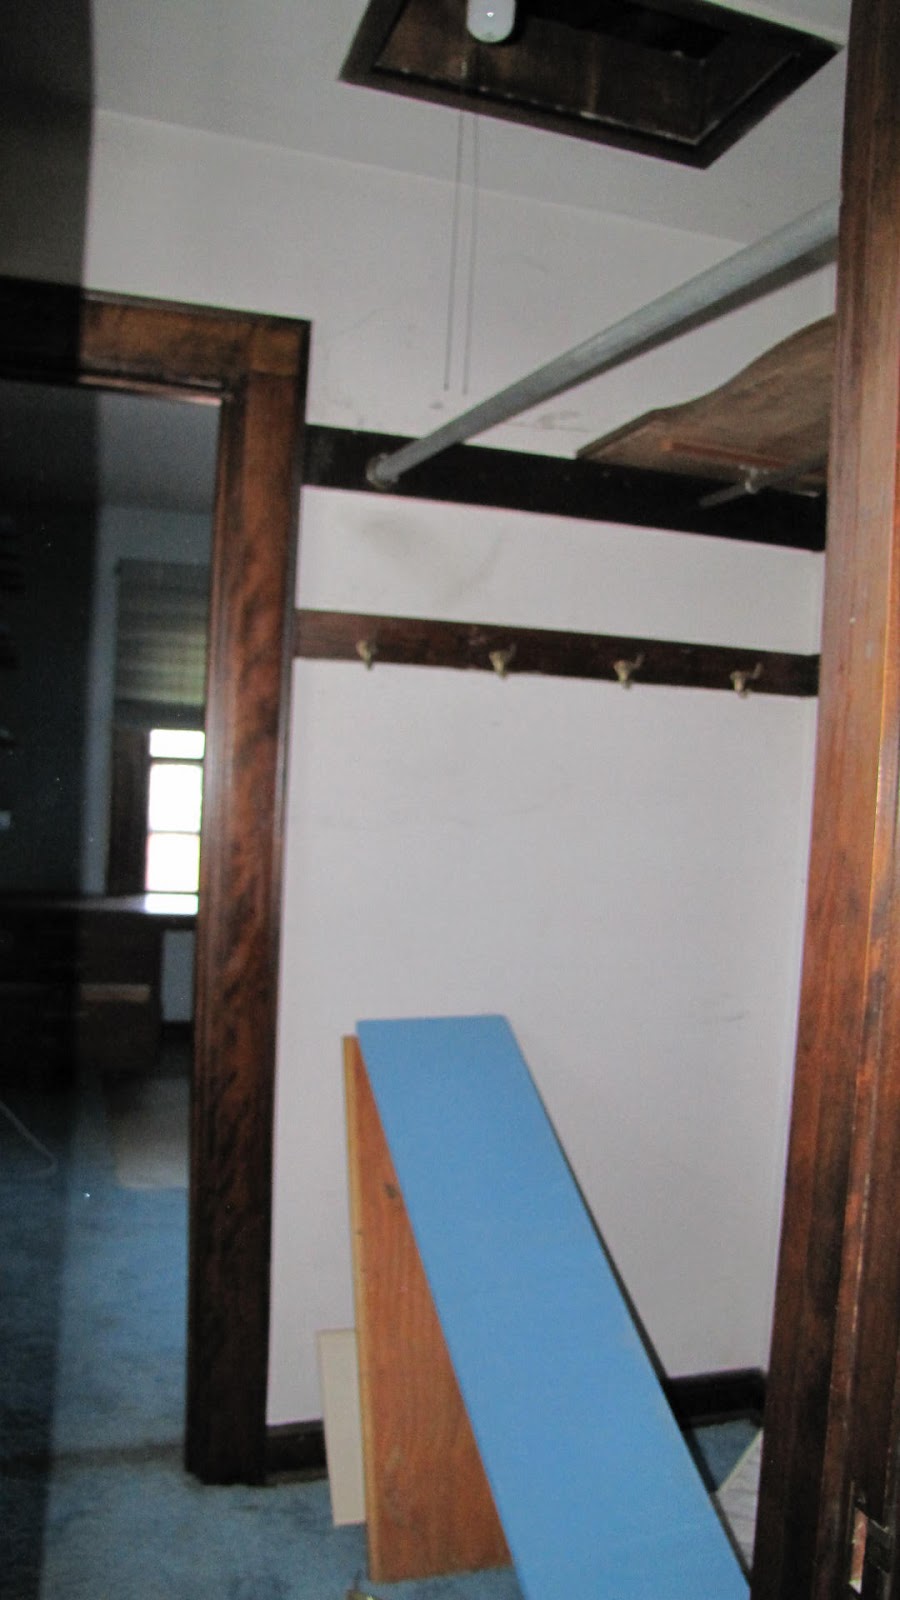
Our awesome storage: hooks on the wall, a single rod and the attic access open in the ceiling. 

This view will change dramatically when we're done. The door to the left will be flipped and the stacking washer/dryer will be walled off. Then we'll build a custom shower along the wall that adjoins the bathroom next door, and the toilet will go the in corner. The double sinks (a high priority on the 30 year house list) will go along the north wall. Both windows will stay and I will frost the glass for privacy. 

Sinks to the left, toilet and shower to the right. 
(The drawer on the desk won't close. I've tried about one billion times.)

You can never have enough red plaid wallpaper. 

Vanity and mirrors go here. 

 I don't have a lot of concrete inspiration photos for this room, because it kind of just needs to be what it needs to be. I would love to have room for a vanity where I could sit to do my makeup but that seems highly unlikely at this point. 

I like the double sinks and the individual mirrors. Not sure about the drawers in between though. 

This is essentially the shower. We had originally bid this with the wall of accent tile, but the Mr. then went on his 'war against accent tile' rampage so it may not come back. We'll have a wall mounted shower head and glass doors on the open sides, because we like to have the natural light in the shower in the morning. Behind the wall will be a short bench, since we're skipping the tub. Our toilet will go where the tub is in this picture. 

My color inspiration for the bathroom is actually tied to the inspiration for the master, since they will all be connected. I love almost everything about Kelly Rae Robert's renovation, and she's been a huge inspiration for me color and finish-wise. This is her master bath, in Benjamin Moore's Palladian Blue. Pending swatches, this will be the color of the entire master suite. This photo and my searching for the right pedestal sink for the bathroom next door has me seriously considering putting double pedestal sinks in the master bath. 

My original color inspiration for the bedroom: